Hospital, Scrub and Lab Sinks: What the Code Actually Requires
- Share
- publisher
- Samsink
- Issue Time
- Nov 20,2026
Summary
Three different fixtures get sold as a hospital sink, and each answers to a different rule. This guide separates FGI handwashing stations, clinical sinks, surgical scrub sinks and laboratory sinks, quotes the dimensions inspectors check, and lists the five documents that close a healthcare submittal.
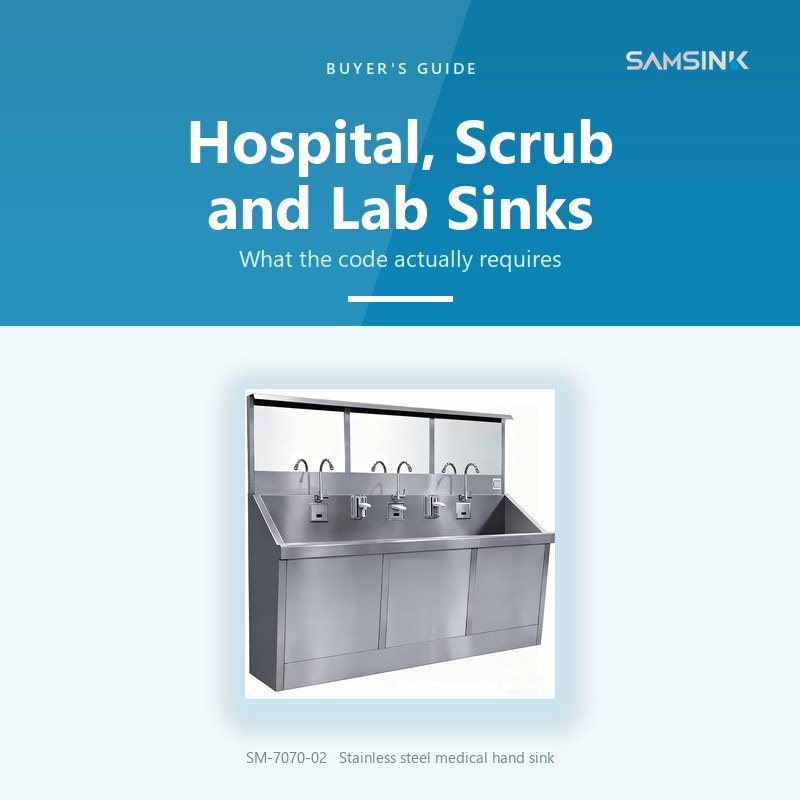
A patient room, an operating theatre and a laboratory bench each contain a stainless steel sink, and each one answers to a different rule. Most sourcing errors on medical projects come from treating them as one product with one certificate. This guide separates the four fixtures that get sold as a "hospital sink", states what actually governs each one, and lists what an inspector will ask for at handover — with the dimensional numbers that decide whether a submittal is approved or returned.
There is no such thing as a healthcare-certified sink. A patient-room handwashing station is governed by the FGI Guidelines plus your state plumbing code and ADA/ANSI A117.1; a surgical scrub sink by FGI hand-scrub facility requirements, or HTM 64 in the UK; a clinical sink by the FGI definition and the facility's infection control policy; a laboratory sink by OSHA 29 CFR 1910.1450 and 1910.151, with ANSI/ISEA Z358.1 governing any eyewash. What a stainless steel sink actually holds is a plumbing listing — ASME A112.19.3/CSA B45.4 under a cUPC mark — and that listing proves conformity to a standard, not suitability for a room.
What Do Hospital, Scrub and Lab Sinks Actually Have to Comply With?
Four fixtures share the word sink and are governed separately. The handwashing station in a patient room is set by FGI and by plumbing code. The clinical sink — the flushing-rim hopper used for bedpan rinsing — is defined by FGI's glossary and controlled by infection prevention policy. The scrub sink outside an operating room is set by surgical suite requirements. The lab sink is set by chemical exposure and, where corrosives are handled, by emergency eyewash rules. Each has its own mounting height, basin depth, faucet type and documentation.
| Fixture | What it is for | What governs it | What a submittal must show |
|---|---|---|---|
| Handwashing station | Clinical hand hygiene in patient, exam and procedure rooms | 2022 FGI Guidelines; state plumbing code; ADA and ANSI A117.1 | Hands-free faucet, basin area and depth, placement near the entrance, fixture listing |
| Clinical sink | Disposal of blood and body fluids, bedpan rinsing | FGI glossary definition; facility infection control policy | Flushing rim, backflow protection on the flush supply, drain sized for solids |
| Surgical scrub sink | Pre-operative scrub before entering the operating room | FGI hand-scrub facilities; HTM 64 / SHTM 64 in the UK | Scrub positions per OR, hands-free control, tempered water, splash containment |
| Laboratory sink | Chemical work, glassware washing, emergency flushing | OSHA 1910.1450 and 1910.151; ANSI/ISEA Z358.1 for eyewash | Material compatibility statement, fixture standard, eyewash distance, waste material |
Notice that no row says "certified for healthcare". There is no such credential, and any supplier who offers one as the headline of a quotation is answering a question no plan reviewer asked. What exists is a fixture type matched to a room, backed by a listing that proves the fixture meets a plumbing standard, and documented well enough that an inspector accepts it without a second visit.
Start With the Fixture, Not the Certificate
Most comparison pages begin with badges. In healthcare work that order is backwards. A certificate tells you which programme a product was tested under; it does not tell you whether the fixture is the right type for the room, mounted at the right height, with the right faucet, draining to the right place.
The catch-all phrase in the trade is stainless steel medical sink. It works as a search term and fails as a specification, because it collapses handwash, scrub and clinical fixtures into one line item. When an RFQ arrives asking for a stainless steel medical sink without naming which of the three, the first reply should be a question rather than a price — depth, mounting height, number of scrub positions, and whether a tempering valve is in scope change both the design and the cost.
The same confusion runs the other way. Commercial kitchen sinks and hospital sinks look alike: both are stainless, both sit in a distributor catalogue, both get specified by someone who is not a plumber. The difference is what gets tested. NSF/ANSI 2 is a food equipment standard written so a kitchen can be cleaned to a health inspector's satisfaction. A patient room has no food inspector. It has an infection control practitioner, a plan reviewer and a plumbing inspector — and none of them is looking for a food equipment listing.
Do Hospital Sinks Need NSF Certification?
No. NSF/ANSI 2 is a food equipment standard and its scope is commercial food service, not patient care. Hospital fixtures are listed to the plumbing standard, ASME A112.19.3/CSA B45.4, under a cUPC listing, and are then specified to FGI for the room. A supplier who offers an NSF listing as proof of hospital suitability is answering a question nobody asked — although the same supplier may legitimately hold both listings, because a manufacturer that builds kitchen sinks and medical basins usually does.
Where the two do overlap is fabrication quality: alloy, gauge, weld finish, radius corners, and whether the basin can be cleaned without a crevice to hide residue. Our own guide to what an NSF listing does and does not cover goes deeper on that distinction, and the gauge and compartment guide explains why 16 gauge behaves differently from 18 gauge under daily disinfection.
Handwashing Stations: What FGI Actually Requires in a Patient Room
FGI defines a handwashing station narrowly, and all three parts are required: cleansing agents, a means of drying hands, and a sink with a faucet that can be operated without using hands. A basin with a wrist-blade faucet and a soap dispenser mounted out in the corridor is not a handwashing station, however good it looks in a render.
Placement is where the arguments happen. A handwashing station is required in each patient room in addition to the sink in the toilet room, a requirement that has been in the guidelines since the 2001 edition. The intent is positional: the station goes near the room entrance, so staff pass it on the way in and patients can see hand hygiene happen. Alcohol-based hand rub is expected throughout the facility, but it does not satisfy the station requirement.
The dimensional criteria are the part most often paraphrased and least often quoted correctly. From the FGI sink provisions that plan reviewers still cite:
- Basin area not less than 144 square inches, with a minimum 9-inch width or length on either dimension.
- Discharge point at least 10 inches above the bottom of the basin, so the water column has room to break before it hits the surface.
- The faucet must not discharge directly above the drain. Flow aimed straight at the strainer mobilises what is growing in the waste outlet.
- Water pressure at the fixture must be regulated, and the basin must be designed with depth enough to contain splash where sterile procedures and medication preparation happen nearby.
- No storage beneath the basin, and electronic faucets must keep working during a loss of normal power.
- Rim height capped at 34 inches on an accessible route, with knee clearance, an insulated trap and insulated supplies, per ADA and ANSI A117.1. In patient rooms that usually means a wall-hung basin rather than a countertop basin over a cabinet.
The depth requirement is not aesthetic. A multicentre investigation of healthcare facility sinks found that dispersal of fluorescent tracer and resistant gram-negative bacilli from drain to bowl and to surrounding surfaces correlated inversely with bowl depth — the odds of dispersal fell by roughly 31 percent for every additional centimetre of depth — and that 78 percent of the sinks studied were relatively shallow. That is the evidence behind "deep basin", and it is why a shallow decorative bowl in a patient room is a clinical decision, not a style decision.

After layout, the details that decide whether staff actually use the station: sensor versus knee versus wrist-blade operation and who maintains the sensors; splash containment and backsplash height; soap and towels within arm's reach of the basin rather than across the room; and whether a ledge invites someone to park a chart trolley in front of the basin. That last one is the most common field failure we see, and it is a design decision rather than a product defect.
Clinical Sinks Are Not Handwash Sinks
FGI's glossary separates the two explicitly. A clinical sink is a flushing-rim sink or hopper used for disposal of blood or body fluids, such as bedpan washing. It is not a handwashing sink and it is not an instrument-cleaning sink. The distinction matters because projects under cost pressure sometimes try to make one fixture do both jobs.
That fails on function before it fails on inspection. A flushing rim is designed to move solids and dilute waste; it aerosolises in a way a hand hygiene basin must not, and its depth and faucet geometry are wrong for washing hands and forearms. The two fixtures belong in different rooms — clinical sink in the soiled utility area, handwashing station in the patient room or at its entrance.
Specification notes for the clinical sink: backflow protection on the flushing supply, a drain sized for solids rather than a 1.25-inch lavatory waste, and a rim height that lets staff work without lifting a full bedpan above shoulder level. Where the facility runs a bedpan washer-disinfector instead, the sink still stays in the soiled route for the items the machine cannot take.
Scrub Sinks: Positions, Depth and Water Control
A stainless steel scrub sink is the fixture surgeons use before entering an operating room, and the rules around it are about position as much as about the basin. FGI requires at least one hand scrub position adjacent to the entrance of each operating room, cesarean delivery room and Class 3 imaging room. A single two-position scrub station may serve two such rooms if it sits adjacent to the entrance of each.
Construction follows function. Basins are typically 304 or 316L stainless at 14 to 16 gauge, welded and finished so there is no crevice for residue. Depth is greater than a handwash basin because a surgeon scrubs to the elbow, and a shallow bowl throws water onto the floor. Two-position units carry a splash screen or divider between stations. Water control is hands-free by knee valve or sensor, and the supply runs through a thermostatic mixing valve so the outlet holds a stable tepid temperature.
In the UK the same fixture is designed to HTM 64 and, in Scotland, SHTM 64: scrub-up troughs wall-hung with a single waste outlet, wall-mounted taps delivering thermostatically controlled water (TMV3, D08 pattern), no plug and no overflow, and a bowl deep enough to contain splash. The national infection prevention guidance adds the operating rule staff are actually audited against — a clinical basin is for hand washing only, never for disposing of anything else.
A sensor faucet installed without a tempering valve delivers whatever the hot line supplies. A scrub sink is used with wet hands and bare forearms, so the scald risk is real rather than theoretical. Commission the valve, measure the temperature at the outlet, and record the setpoint on the handover sheet — it is the first thing an inspector asks for.
Mounting is the second failure point. A filled scrub basin is heavy, and a wall-hung unit needs a carrier sized for the loaded weight, not the dry fixture. Where the wall cannot carry it, a floor-mounted leg frame is the honest answer. An undersized carrier shows up as a rim that sags away from the wall eighteen months after handover, which is a warranty argument nobody wins.


Both of these sit in our stainless steel medical sinks range, which is where we would start a handwash or scrub enquiry. For fixtures closer to a utility or janitorial application, the commercial hand washing sinks range covers the heavier-gauge basins used in back-of-house areas.
Lab Sinks: Chemistry Decides the Material
A laboratory sink is specified from the chemical list backwards. Start with what will be poured into it — acids, solvents, disinfectants, staining dyes, hot agar, biological waste — and choose the basin from that. Type 304 stainless handles most aqueous laboratory work and is the default in general labs. Type 316L is the better choice where chlorides or chlorine-based disinfectants sit on the surface between cleanings. Epoxy resin or polypropylene is the correct answer where strong acids or hydrofluoric acid are routine, and stainless steel is a poor choice for hydrofluoric acid at any concentration.
OSHA's laboratory standard, 29 CFR 1910.1450, addresses the bench more than the basin: its non-mandatory Appendix A recommends chemically resistant, smooth, easy-to-clean work surfaces and notes that handwashing sinks for hazardous materials may require elbow, foot or electronic controls. Treat it as design guidance that most institutional EH&S departments then make mandatory in their own standards, and expect the EHS review to ask for the material compatibility statement before it asks for the price.
Emergency flushing sits on top of the sink specification. Where eyes or body may be exposed to injurious corrosive materials, 29 CFR 1910.151(c) requires suitable facilities for quick drenching within the work area, and ANSI/ISEA Z358.1 supplies the numbers: reachable within ten seconds of travel, 0.4 gallons per minute for the eyewash, tepid water between 60 and 100 degrees Fahrenheit, fifteen minutes of flow, and unobstructed access. An integrated eyewash on a lab sink therefore needs a tempered supply — usually an emergency mixing valve specified to ASSE 1071 — and a drain that can take the flow.
Fixtures are specified separately from the basin. Faucets are commonly referenced to ASME A112.18.1 and laboratory fixtures to SEFA 7, and both are worth naming in a submittal because "lab-grade faucet" is not a standard. Below the sink the waste has to match the chemistry: acid-resistant piping, neutralisation where the authority requires it, a vacuum breaker on the faucet, and a floor drain where spills are credible. For the fittings side of that discussion, see our guide to laboratory cup sink technology and lab safety.


The full stainless steel laboratory sinks range includes a basin-and-board configuration for bench work where a drainage board has to sit beside the bowl.
Canada, the UK and the EU: What Actually Changes
In Canada the fixture route is the same as in the US: a stainless sink is listed to ASME A112.19.3/CSA B45.4 and carries the cUPC mark under provincial plumbing code adoption. Healthcare design then layers on CSA Z8000, which addresses plumbing and hand hygiene provision in health care facilities. The cUPC listing is the entry ticket for the fixture; it is not a statement about the room.
In the UK the governing document for the fixture is HTM 64 (and SHTM 64 in Scotland). Clinical wash hand basins there are expected to be hands-free, with no plug and no recess capable of taking one, no overflow — both are impossible to clean and become reservoirs — and a horizontal waste outlet at the back of the bowl. Guidance on clinical basins puts the practical minimum width at around 500 mm to allow a proper hand and forearm wash, with a 150 to 200 mm air gap between spout and basin, wall-mounted dispensers, and no aerators on taps in augmented care wards because biofilm forms in the flow straightener. Scrub sinks in UK healthcare estates follow the same memorandum.
In the EU, CE marking answers a different question. It is a construction product route under Regulation 305/2011, supported by a Declaration of Performance and test data, and the harmonised standard commonly cited for sinks — EN 13310 — is written for domestic kitchen sinks. A CE-marked sink is a sink that may be sold in the EU. It is not evidence that the fixture suits a patient room, and no EU authority treats it as one. National healthcare specifications sit on top of it and differ by country.
What Each Credential Actually Proves
Read this table one way: a certificate proves conformity to a standard, and a standard answers a question. If nobody in your market is asking that question, the certificate is decoration on a submittal cover sheet.
| Credential | What it proves | What it does not prove |
|---|---|---|
| cUPC listing, ASME A112.19.3 / CSA B45.4 | The fixture meets the plumbing standard and is listed by model, with a file number and validity dates | Suitability for clinical hand hygiene, or FGI size and placement |
| CE marking and DoP, EN 13310 | Construction product conformity for EU market access | Healthcare fitness, infection control performance, scrub sink function |
| NSF/ANSI 2 listing | Food equipment designed for commercial kitchen sanitation | Anything about patient rooms, scrub sinks or laboratory work |
| ANSI/ISEA Z358.1 conformance | Eyewash or drench equipment performance and installation criteria | That the sink itself is an eyewash, or that the basin resists your chemistry |
| HTM 64 / SHTM 64 conformance | Clinical basin and scrub design expectations in UK healthcare estates | US or EU acceptance, or a product certificate in its own right |
| FGI compliance | Design intent for US healthcare rooms, where the state has adopted the guidelines | Product certification of any kind — FGI is a design document, not a listing body |
Whether the FGI Guidelines bind your project depends on adoption, not on the document. Many states adopt them by reference through licensure rules, and CMS requires compliance with state licensure and locally adopted codes. Ask the authority having jurisdiction which edition applies before you fix a basin size on a drawing.
Commercial Sink Installation for Medical Facilities: Eight Checks Before Handover
Commercial sink installation for medical facilities fails on details that never appear on a datasheet. The product arrives correct, the room is correct, and the gap between them is installation. These eight checks are the ones that come back as defects or inspection findings.
- Carrier or leg frame sized to the loaded weight, not the dry fixture. For a scrub sink, calculate with a full basin.
- Tempering valve installed, set and commissioned, with tepid water measured at the outlet and the setpoint written down.
- Hands-free control wired to the intended circuit, with a manual override staff can reach without crawling under the basin.
- Backflow protection on the faucet, the flushing supply, and any integrated eyewash.
- Trap, waste and supply insulated where knees go under the fixture, and rim height verified against the accessibility drawing.
- Splash containment: screen or divider between scrub positions, rear upstand, and a floor transition that does not pond water at the basin.
- Sealant and coved junctions detailed for cleaning, with no ledge where residue can sit and no gap a disinfection wipe cannot reach.
- Commissioning record with photographs: flow rate, outlet temperature, eyewash activation test where fitted, and the model and setting of every valve.
The inspector will ask for two of these before looking at anything else: the tempering valve setpoint and the eyewash activation test. Having them in a folder at handover is the difference between a signed sheet and a revisit. Our installation cost and rough-in guide covers the plumbing-side figures if the fixture is being retrofitted into an existing room.
What to Send With a Submittal
Five documents close most healthcare submittal comments, and all five should be ready before the project asks for them.
- The model-level listing page, with file number, standard edition and validity dates — not a certificate image with no number on it.
- Dimensions, gauge, alloy and finish, with basin depth called out separately from overall height.
- A valve schedule naming the faucet, the tempering valve model and its setpoint.
- An eyewash datasheet and a Z358.1 statement, where the fixture carries an integrated unit.
- A cleaning and disinfection compatibility statement covering chlorine, quaternary ammonium and alcohol, plus an installation drawing showing carrier and clearances.
Missing any one of these does not usually kill a project; it delays it by a review cycle, and review cycles are where healthcare schedules are lost.
Frequently Asked Questions
Does every patient room need its own handwashing station?
In designs that follow the FGI Guidelines, yes — and it is additional to the sink in the toilet room. The requirement has been in the guidelines since 2001, and the station is expected near the room entrance. Alcohol-based hand rub does not replace it. Whether it is enforceable on your project depends on whether your state has adopted the guidelines by reference.
Do hospital sinks need NSF certification?
No. NSF/ANSI 2 covers commercial food service equipment, not patient care. Hospital fixtures are listed to the plumbing standard, ASME A112.19.3/CSA B45.4, under a cUPC listing, and are then specified to FGI for the room.
What is the difference between a scrub sink and a handwashing sink?
Position, depth and water control. A scrub sink sits adjacent to the operating room entrance, one scrub position per room, with a basin deep enough for a forearm scrub, a splash screen where two positions share a unit, hands-free control and a tempered supply. A handwashing station sits in the patient room or at its entrance with a shallower basin designed to contain splash from hand washing only.
Is 304 or 316 stainless steel better for a medical sink?
304 is the default and covers most handwash, scrub and general laboratory fixtures. 316L is the better choice where chlorides, saline or chlorine-based disinfectants remain on the surface between cleanings, which is common in clinical and laboratory settings. Where hydrofluoric acid or strong acids are routine, the correct basin material is not stainless steel at all — it is epoxy or polypropylene.
Do lab sinks need an eyewash?
The sink does not; the work area does, wherever corrosive materials are handled. 29 CFR 1910.151(c) requires quick drenching facilities within the work area, and ANSI/ISEA Z358.1 supplies the numbers: within ten seconds of travel, 0.4 gallons per minute, tepid water, fifteen minutes of flow. An integrated eyewash needs a tempered supply and a drain that can take the flow.
Can one sink serve as both a clinical sink and a handwashing station?
No. FGI treats them as different fixtures with different purposes. A clinical sink is a flushing-rim hopper for blood and body fluids; a handwashing station is a basin with soap, drying and a hands-free faucet. Combining them fails the hand hygiene function and creates an aerosol problem in the room where it matters most.
Does CE marking make a sink suitable for hospitals in Europe?
No. CE marking under the Construction Products Regulation is a market access route supported by a Declaration of Performance, and the harmonised sink standard usually cited, EN 13310, is written for domestic kitchen sinks. Suitability for a patient room is decided by national healthcare specifications and the project's own design rules.
Documentation, Not Claims
Samsink has manufactured stainless steel sinks in Foshan since 1995 and also runs KMAN Kitchenware in Thailand. Our cUPC listing is held to ASME A112.19.3-2022/CSA B45.4 under IAPMO file number 8629, valid from March 2024 to March 2029; the listing page, the standard edition and the full scope of listed models are available on request rather than summarised in a brochure.

Scope is the part buyers get wrong, in both directions. A listing covers the models that appear on it; it does not stretch to a scrub station, a clinical sink or an integrated eyewash that is not named there. So the first question on a healthcare RFQ is not the price, it is whether the model you want sits inside the listed scope. Send the drawing with the number of scrub positions, basin depth, gauge, faucet type and waste size, and the answer will say which side of that line the configuration falls on before any price is discussed.
We are deliberate about what we do not claim. A stainless steel sink that carries a plumbing listing is not automatically a hospital fixture, and we will not present a food equipment listing as clinical compliance. If your project needs FGI-specific dimensions, an HTM 64 configuration or an integrated eyewash, put it on the RFQ with the drawing and the market, and the answer comes back as a specification response rather than a catalogue page.
Two of our existing guides go deeper into adjacent ground: hospital sinks and healthcare infection prevention, and material science for healthcare scrub sinks. For the hygiene side of handwash fixture selection, the industrial hand wash sink guide covers duty cycles and gauge.
Next step: send the drawing and the market
Tell us the country and the fixture type first. The requirements change with the market, and sending the right document set is faster than defending the wrong one. If you have a submittal deadline, include the drawing with scrub positions, basin depth, gauge, faucet and waste size, and note whether a tempering valve or integrated eyewash is in scope.
Start here: request a project quotation, or talk to the Samsink engineering team about FGI or HTM 64 configurations. For bespoke basin dimensions and non-standard rim heights, the custom fabrication service sets out what can be changed at drawing stage versus what needs tooling.
About this guide. Written and reviewed by the Samsink engineering and export team (Foshan, China and Bangkok, Thailand), a stainless steel sink manufacturer operating since 1995, with cUPC listing IAPMO file 8629 to ASME A112.19.3-2022/CSA B45.4 and in-house tooling for over 500 sink moulds. Dimensional criteria are referenced to the 2022 FGI Guidelines for Design and Construction of Hospitals, the ADA Standards for Accessible Design with ANSI A117.1, OSHA 29 CFR 1910.1450 and 1910.151, ANSI/ISEA Z358.1, HTM 64 and SHTM 64, and the EU Construction Products Regulation 305/2011. Sink dispersal evidence is drawn from the multicentre study of healthcare facility sinks published in Infection Control & Hospital Epidemiology. Codes and guidance are revised; verify the edition your authority having jurisdiction enforces before fixing dimensions. Last updated 20 November 2026.